01
Property
Clear, practical guidance for renovation and property improvement projects.
- Reviewing ideas and priorities
- Exploring layouts and how spaces could work harder
- Planning improvements and coordinating agreed project activity


Property, Interiors & Hosting Consultancy
Practical advice for property owners who want to improve a space, create a welcoming interior or prepare for short-term rental hosting.
McQuatt+Co brings together property, interiors and hands-on hosting experience to help you make informed decisions and move your plans forward.
Heavenly Pad – a McQuatt+Co property project
The services
From early ideas to the details that make a space work, support is shaped around your property, priorities and stage of the journey.
Clear, practical guidance for renovation and property improvement projects.
Considered interiors that balance character, comfort and everyday practicality.
Hands-on guidance to help you prepare, launch and confidently manage your own short-term rental.
Whether you need a fresh perspective or help with a defined project, we’ll agree the scope together.
Tell me what you’re planningPortfolio
A selection of property transformations and kitchen projects, bringing together spatial design, interiors and the practical demands of everyday living and guest stays.

Studio renovation · 2022
Kitchen redesign, interior design and staging for sale and short-term letting.
The open-plan arrangement brings cooking, dining and a comfortable living area into one coherent space.

Completed renovation · 2019
An extension and internal remodelling transformed a two-bedroom property into a three-bedroom home, with an open-plan kitchen, dining and living space connected to the garden.
Julie designed and managed the transformation, including the kitchen, bathroom, en suite and staging.

Kitchen design · 2021
Kitchen design and supply for an open-plan kitchen diner in a three-bedroom lower villa.
A working peninsula defines the kitchen, while integrated bench seating gives the dining area a clear place within the room.

Completed renovation · 2012
A full renovation of a three-bedroom sixties flat opened up the kitchen and dining area. Internal alterations also created a separate utility room, alongside a refurbished bathroom and WC.
Julie’s role covered spatial and interior design, refurbishment and staging.
Personal home hosting
Hosted in 2026
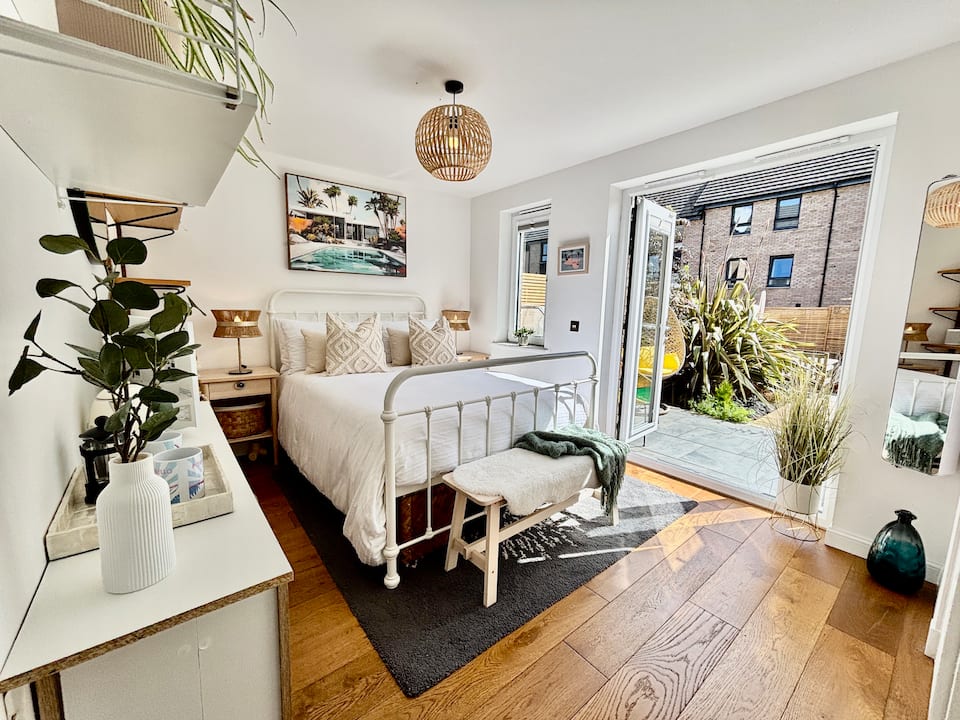
Julie also welcomes guests to a private garden suite within her own home in Portobello. With its own garden entrance, an en suite shower room and a private patio, the suite gives guests space to come and go independently.
Hosting at home brings its own practical considerations, from clear guest information to privacy and the balance with family life. This first-hand experience informs Julie’s advice to owners considering a similar setup.
Have a property project in mind?
Let’s discuss your ideasThe approach
Good advice starts with understanding the property and what you want to achieve.
Share your ideas, the challenges you’re facing and the kind of support you need.
We’ll discuss the most useful next steps and agree a clear scope of work. A property visit can be arranged where appropriate.
Get practical recommendations and agreed support to help you put your plans into action.
For hosting projects, the aim is to help you build the knowledge and confidence to run your property independently.
About McQuatt+Co
Meet Julie McQuatt, founder of McQuatt+Co.

Julie has been finding potential in properties since buying her first home in 1999. That first project sparked a lasting interest in space planning and kitchen design, building on a childhood fascination with creating LEGO houses.
Since then, her experience has grown across property renovation, kitchen design, interiors and hosting. Julie holds an HNC in 3D Design: Interior Design, combining formal training with practical experience of planning spaces, managing property transformations and welcoming guests.
Julie was personally invited by Airbnb to join its Co-Host Network and is a member.
Her career in marketing and communications adds another dimension: understanding who a space is for, how it is presented and what makes the experience memorable. It also brings experience of managing complex projects and working with different specialists to deliver them.
Julie’s approach starts with how people will use a property. She looks beyond individual finishes to consider the layout, everyday routines and details that make a space feel welcoming and work well.
The “+Co” reflects the people and expertise brought together around each project. Through property projects spanning more than 27 years, Julie has built a network of experienced professionals whose specialist skills complement her own.
Clients work directly with Julie, drawing on that wider network where needed, with advice and support shaped around their property and priorities.
Rates
Support is scoped to the property and the stage you are at, so you know what you are paying for before anything begins.
For owners preparing to launch, or already hosting, who want a second pair of eyes on the detail.
Fixed fee
A focused look at your space and your plans, with clear notes on what is worth doing next.
Fixed fee, depending on scope
Hands-on guidance from the first review through to welcoming your first guests.
For owners improving a home, from a single room to a full refurbishment.
Fixed fee
An honest review of what your property could do and what it would take to get there.
Per room
A considered scheme for the space, with the detail needed to price and build it.
Minimum fee £1,500
Coordination so the design survives the build and the finish is right.
Ready to go ahead? See every option in full and request a booking.
Full pricing and bookingLet’s start a conversation
Julie McQuatt, Founder.
Whether you’re improving a home, preparing a space for guests or still weighing up what to do, you’re welcome to start with a conversation.
Tell me a little about your property or project and the support you’re looking for.